Sunday, December 12, 2010

The Tin House (Part 5)


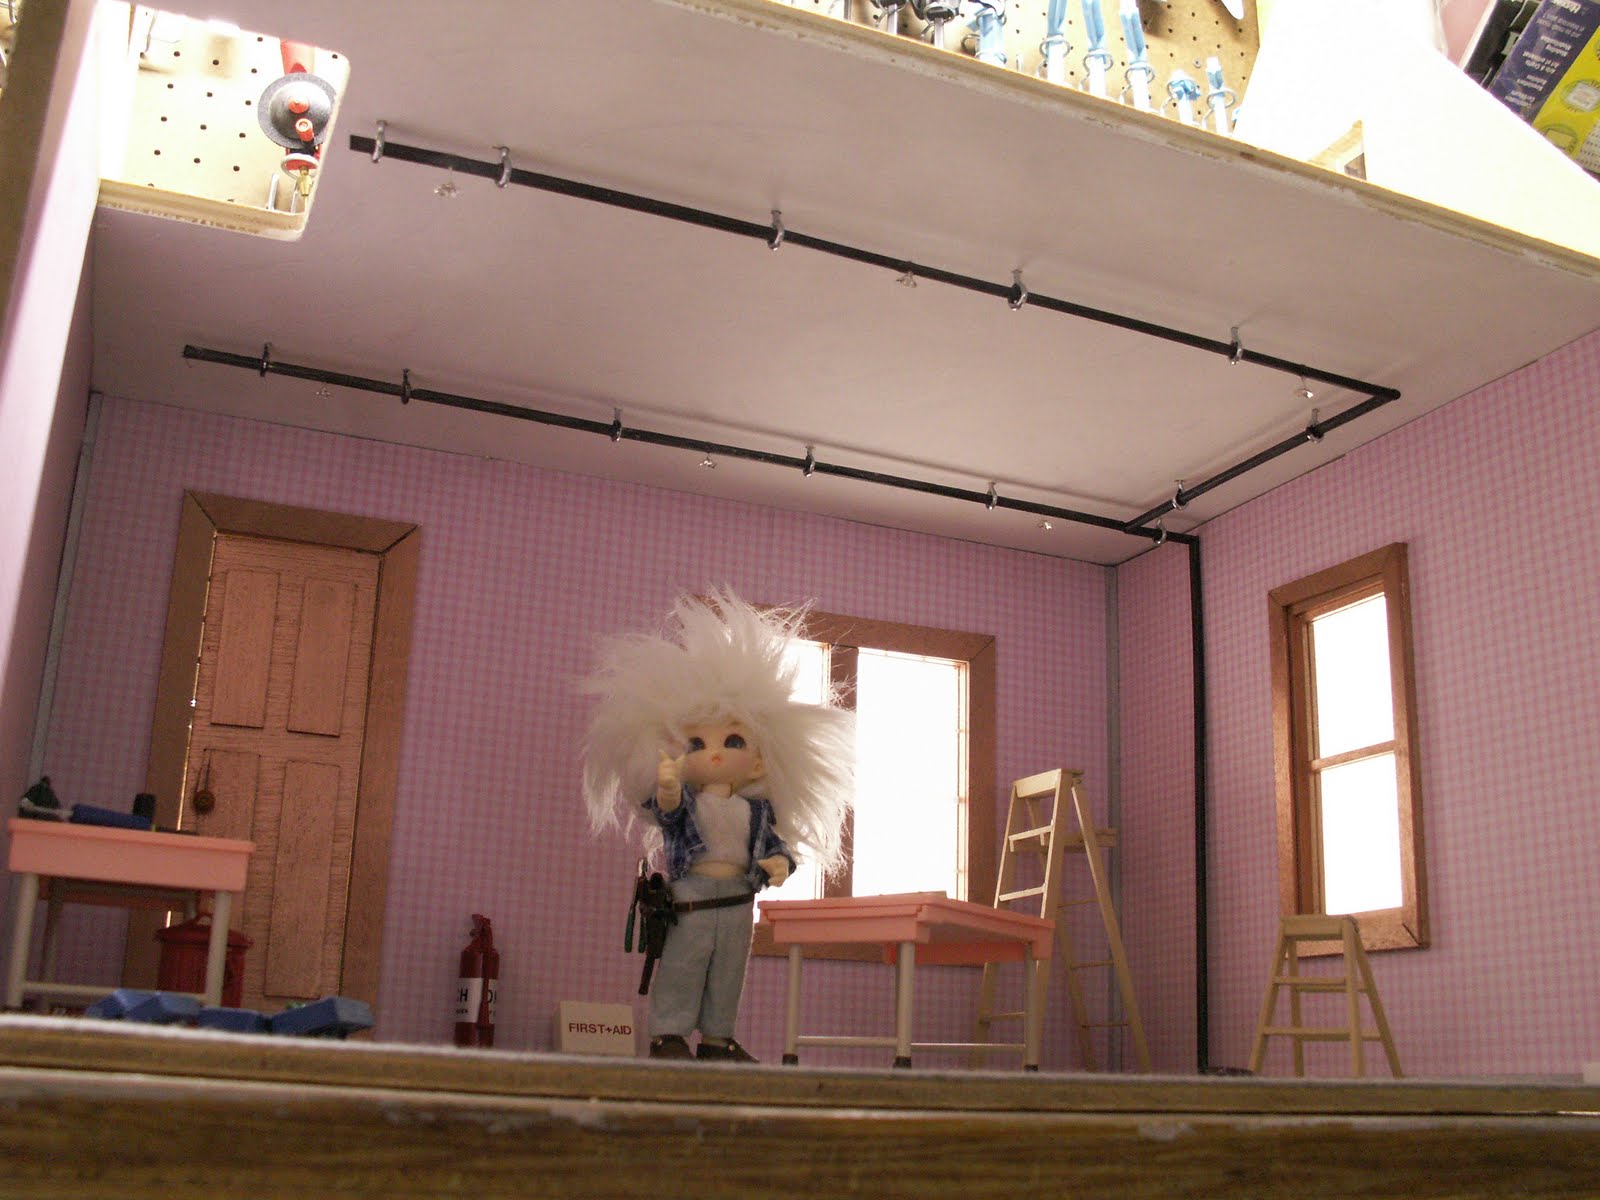
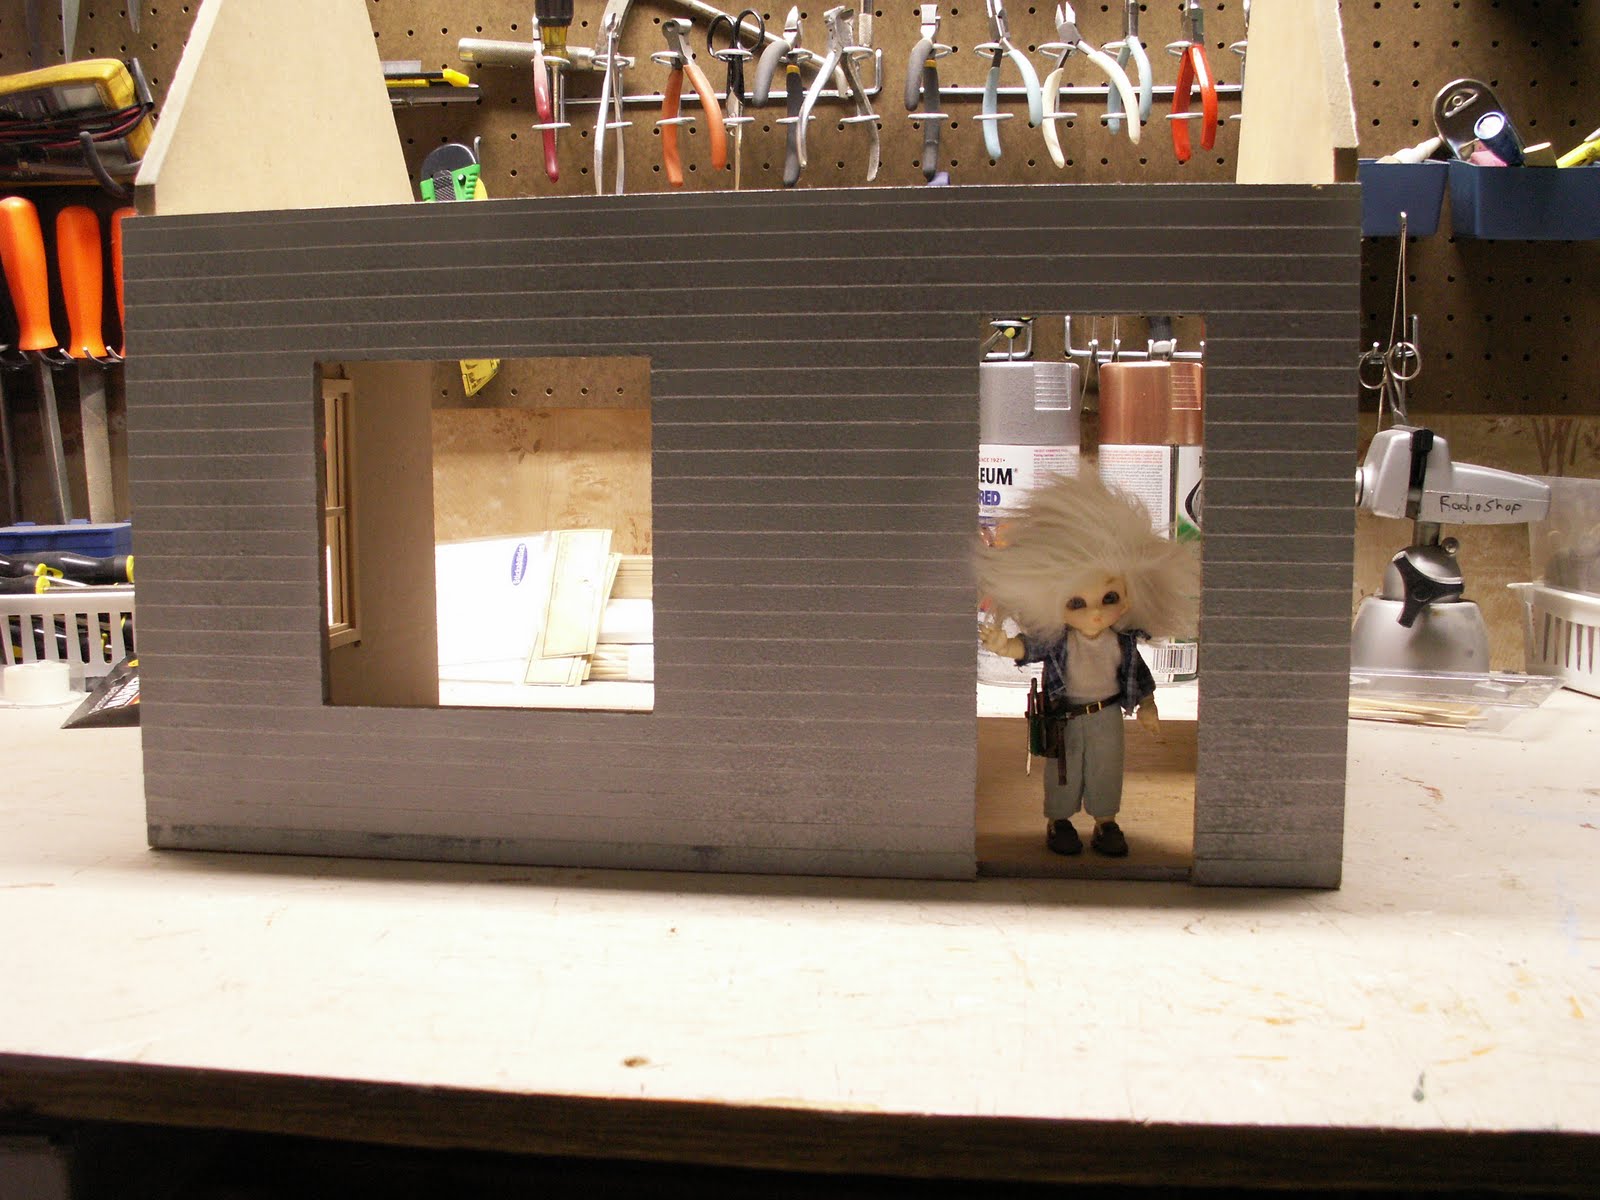
Hello friends. As you can see, I've gotten a lot done on the second floor.


Since this structure is made of metal, it's going to be difficult to heat in winter and also to keep cool in the summer. Therefore I'm installing a great deal of insulation.


The stairway arrived today and has been installed. Since I don't know who will be living in this house, I've put carpet on the steps. Who knows what kind of footwear they might be wearing? Bare metal can get pretty slippery, and I'd rather error on the side of safety.


In the construction business, it is always nice when the stairs are in. It makes it so much easier to get tools and material to an upper floor.


The second floor sprinkler system is installed. We'll be testing it after the final inspection by Taelyn's Fire Department.

The next job will be installation of the front roof section. I hate shingling, so I think I'll turn that task over to Tarin. With his eight legs, he's a "pro" when it comes to shingles.

This job is getting close to completion. Stop by in a day or two and this house may be done.

Tuesday, December 7, 2010

The Tin House (Part 4)


Good Morning. I'm just finishing the sprinkler system for the first floor.


For those of you who don't know about such things, I thought I'd explain how a sprinkler system works. Basically it is full of water at all times. There are sprinkler heads placed to cover the whole area of the interior space. Each sprinkler head has a piece that will melt when a preset temperature is reach in the covered area. That allows the water in the pipes to flow and extinguish the fire.


Here's a closer look at some to the details of this sprinkler system.


The flower petal looking thing is the actual sprinkler head. The area that a particular head covers, overlaps with the other close by heads. When water flows in the system, a fire bell on the outside of the structure will clang. At that time, Taelyn and his Fire Truck will repond.

I'll be starting on the second floor, next. As always it was good to see you, stop by anytime.

Monday, November 29, 2010

The Tin House (Part 3)


This is the way the "Tin House" looked when I left the work site, yesterday.


This is the way it looked when I arrived, today.

Notice any thing different? After putting in a call to C. Pender Sr. (aka Dad), I found out the clients had made a visit to the house. He straightened up the job site, to make a better impression. He still is not prepared to give me any information on the pixie who is moving into the Tin House. Also, no input as to why the unusual fire proofing.

I did find out that this house is a "Habitat for Pixie's", project. Which means, I'm volunteering my labor on this house, the materials are being purchased with donations.

*******************************************


Later the same day.


As you can see, things are progressing. The front window and door are in and the trim is finished. Some of the base board and corner molding is also done. Once I get the second floor on, I can work on the "sprinkler system". The client really wants some fire prevention.

Sunday, November 28, 2010

The Tin House (Part 2)


Good Morning! You're here rather early. I'm just getting here myself.


Things seem to be progressing fairly well. These metal frame windows, offer a nice contrast to the metal of the house. I still don't know why we are making this home so fire resistant.


The plans call for fire resistant everything. This pretty wallpaper is made of material that will withstand temperatures in excess of 1000 degrees Fahrenheit. The flooring material is also close to that temperature limit.


I've got to pick up some materials, so I need to leave. Stay around as long as you care to. Looking forward to seeing you soon.

Tuesday, November 23, 2010

The Tin House (Part 1)


Hello! It's been awhile since I've seen you. It feels kind of strange to have my tool pouch on, but I'm ready to get back in the "groove". Come on in and I'll you show the plans for this "unique" home.


I'm not sure who will be moving into this house. Like all the homes I have built, this one has some unique features. The biggest being, that it must be extremely fire resistant. The exterior is made of metal! Hence the name (The Tin House).


The plans call for an additional window on this side, and also a window on each end of the second floor. It has involved a great deal of metal cutting.


See you again. Stop by anytime.

Friday, November 19, 2010

The Return of C.J.


Hi there! It's my understanding that my Dad has been looking for me. Well here I am.


I guess that I need to do a little explaining. Let's face it, I had some personal problems. Most of which were caused by the girl pixies. I've never considered myself to be a ladies-man, but those little girls were sure chasing me. They're all cute and cuddly, but I just couldn't decide which one I like the most. So! I left town.
.


I spent some time on the road with a carnival. Mostly I ran some of the games. It got boring after awhile. That's when I became a stunt rider.


Jumping canyons was much more exciting, but all so more dangerous. Some of my "away time" was spent in various hospitals, with various broken parts. Luckly, I am all better now.

I've had a long talk with my Dad, and am going back to work, building "specialized" homes for pixies. The first one will be made of fireproof material.

Friday, November 12, 2010

MISSING

Have you seen this Pixie?


Carr Pender Jr. aka C.J, has been missing from this blog site since June of 2009.

C.J. is 4 inches tall, (5 inches if you count his hair).

Has light blue eyes and platinum blond hair.

Has been known to frequent areas of construction,

Hobbies include fishing and motorcross racing .

Anyone knowing of his location, please notify me.

C. Pender Sr. , Pixielated Builders, 555-555-5555 or

E-mail pixielatedbuilders@yahoo.com

NO REWARD OFFERED!